
Views - New Construction - Eco Friendly
Address
34540 Carnation Ct, Yucaipa, CA
Price
$ 579,990
Property Attributes
- MLS#SW26185672
- TypeSingle Family
- Listing Status Active
- CountyRiverside
- CityYucaipa
- Area Yucaipa/Calimesa/Oak Glen
- Zip92399
- Style
- Year Built2026
- Price$ 579,990
- Bedrooms4
- Full Bathrooms2
- Half Bathrooms1
- Sqr Footage2008
- Lot Size0.0744 Acres
Data Source:
California Regional MLS (CRMLS)
Property Description
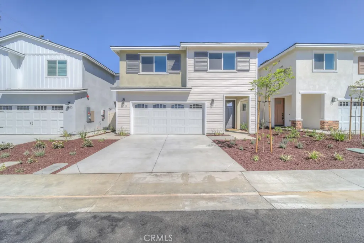
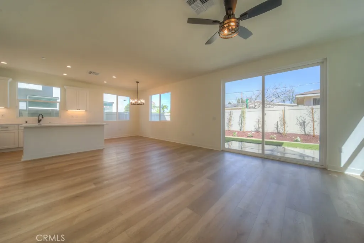
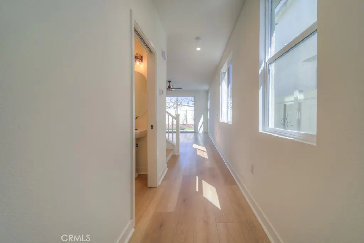
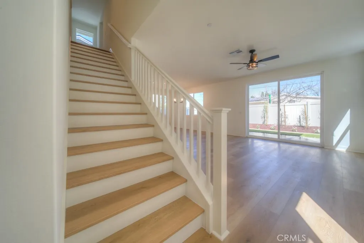
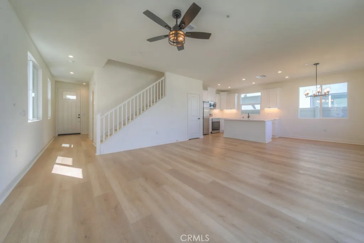
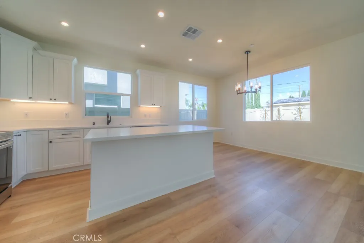
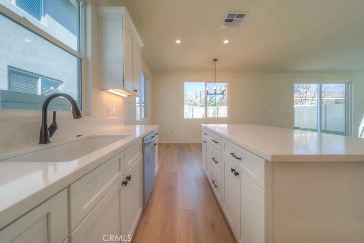
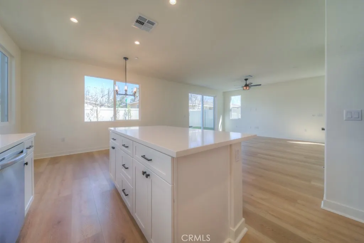
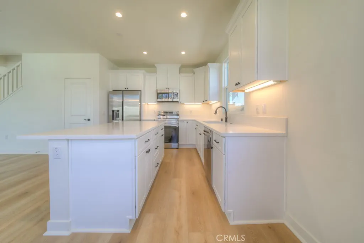
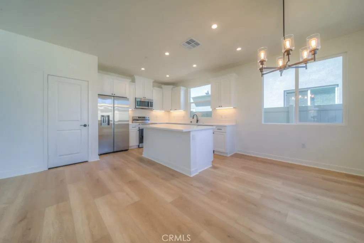
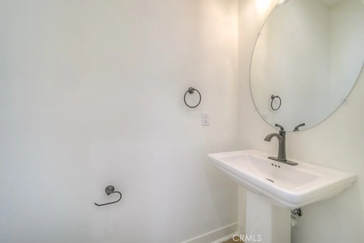
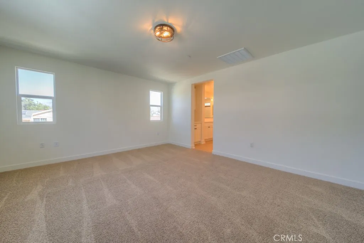
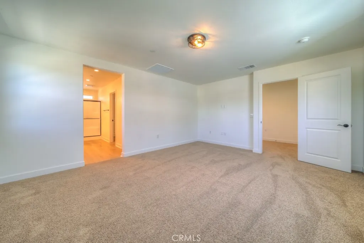
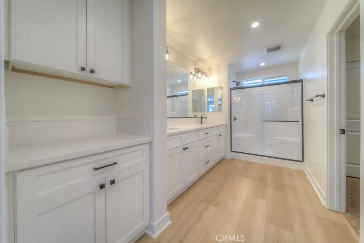
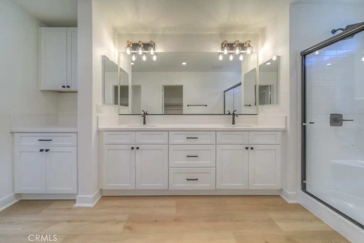
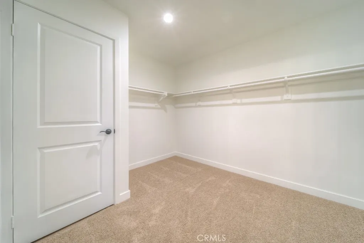
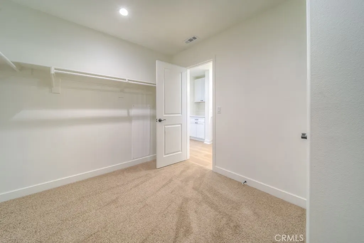
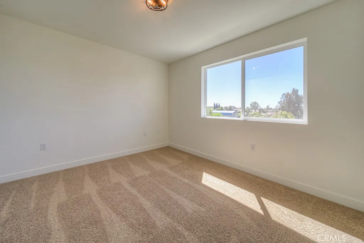
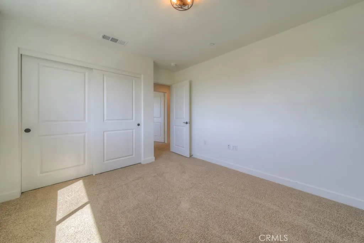
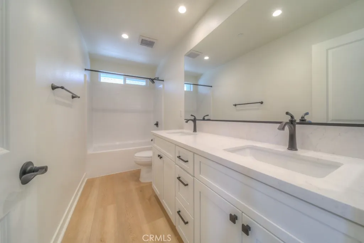
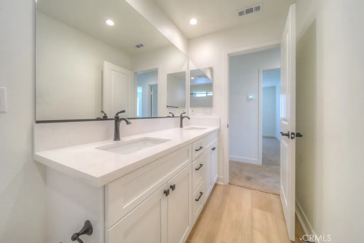
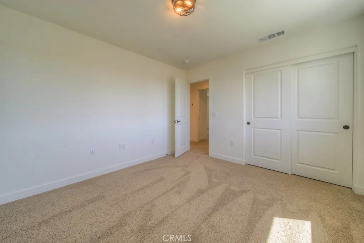
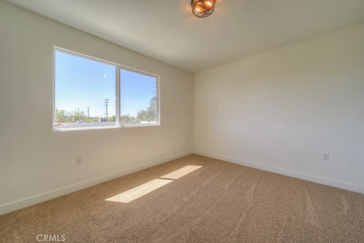
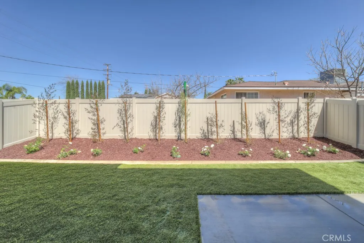
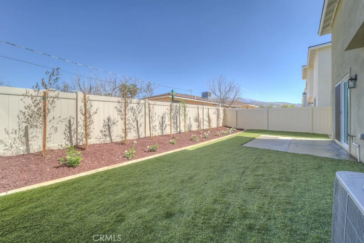
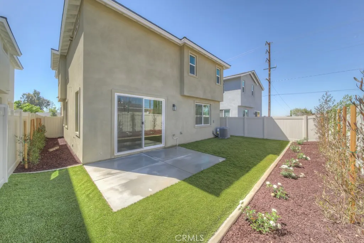
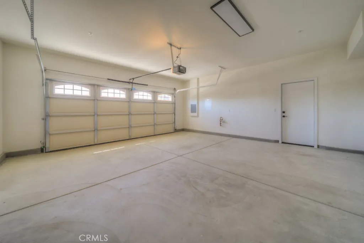
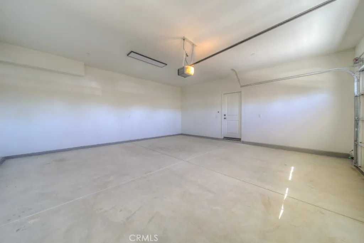
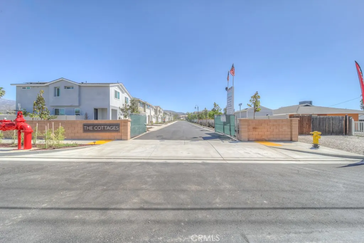
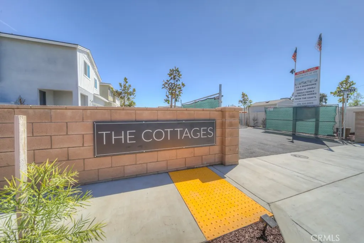
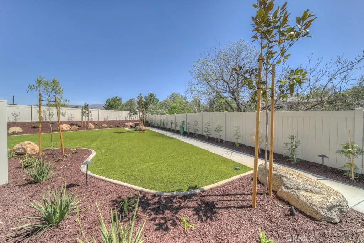
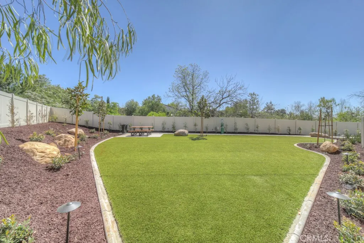
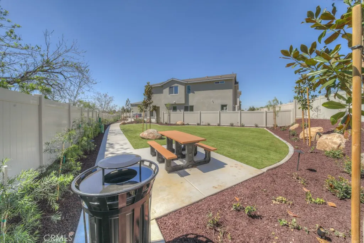
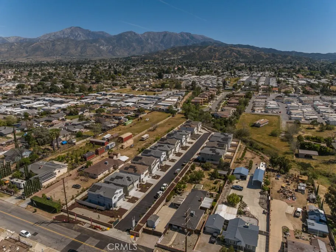
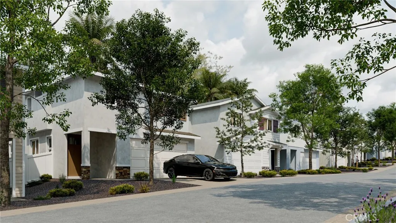
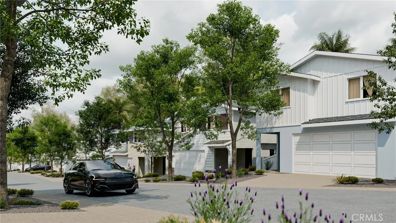
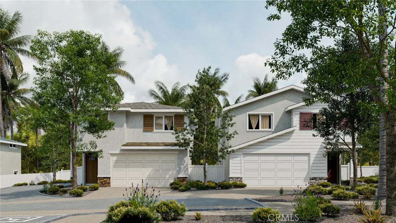
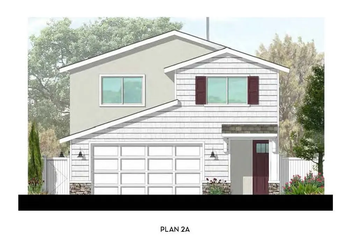
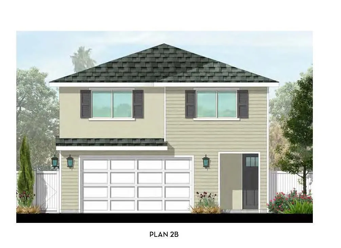
ADDRESS TO THE COTTAGES:12665 4th Street, Yucaipa CA 92399. ** Introducing Plan 2 at Cottages at 4th, a beautifully designed new two-story home offering 2,008 sq. ft. with 4 bedrooms and 2.5 baths. Plan 2 starts at $579,990. >>LIMITED $20,000 BUILDER INCENTIVE! < << Blending modern efficiency with timeless cottage charm, this home is built with energy-saving spray foam insulation, an included solar system, LED lighting, and pre-set for install of an EV charger. The open-concept first level features a gourmet kitchen with quartz countertops, stainless steel appliances, and real wood soft-close cabinetry, all overlooking a spacious great room and dining area. An 8’ sliding glass door seamlessly connects the indoor space to the backyard, perfect for entertaining. Upstairs, the private primary suite showcases a spa-inspired bath with quartz counters, dual sinks, upgraded fixtures, and a large walk-in closet. Three additional bedrooms and a conveniently located laundry room complete the second floor. Luxury Vinyl Plank flooring enhances the first level and baths, while plush carpet brings comfort to bedrooms. Additional features include front yard landscaping, a 14’ x 10’ concrete backyard patio (with expansion options), black hardware finishes. Located in a private 15-home community, The Cottages offers a rare opportunity to own a stylish new construction home in Yucaipa. ** Builder is offering buyer incentives that may be applied toward closing costs, interest rate buy-downs, home upgrades, or a combination thereof. * PAID SOLAR. (Incentives are subject to change without notice and are not guaranteed AND subject to seller approval and lender guidelines). Images are from lot 2, model home.
| Price History | |
|---|---|
| 8/25/2026 | Listed $579,990 |
General Features
| Living Area | 2008 |
|---|---|
| Sewer | Public Sewer |
| Cooling | Central Air,Electric,ENERGY STAR Qualified Equipment |
| Utilities | Electricity Connected,Sewer Connected |
| Possession | Close Of Escrow |
| Roof | Composition |
| Appliances | Convection Oven,Dishwasher,ENERGY STAR Qualified Appliances,Electric Oven,Electric Range,Disposal,Gas Range,High Efficiency Water Heater |
| HOA Fee | 234 |
| Garage Spaces | 2 |
| Patio/Porch Features | Concrete,Open,Patio |
| Architectural Style | Cottage |
| Pool Features | None |
| Construction Materials | Concrete,Stucco,Wood Siding |
| Year Built | 2026 |
| View | Mountain(s),Neighborhood |
| Stories Count | 2 |
| Levels | Two |
| Property Subtype | Single Family Residence |
| Community Features | Curbs,Gutter(s),Storm Drain(s),Street Lights,Sidewalks |
| Accessibility | Parking |
| Assoc Fee Paid Per | Monthly |
| County | Riverside |
| New Construction | true |
| Property Type | Residential |
| Association Amenities | Maintenance Front Yard,Picnic Area |
| HOA | true |
| Attached Garage | true |
| Contingency | Certificate of Occupancy. |
| Energy Efficient | Appliances |
| Garage Y/N | true |
| Full Baths | 2 |
| Special Listing Conditions | Standard |
| Status | Active |
| Directions | 12661 4th St, Yucaipa CA 92399 |
| City | Yucaipa |
| Disclosures | Covenants/Restrictions Disclosure,HOA Disclosure,Home Warranty |
| Association Name | The Cottages |
| Entry Location | 1 |
| Senior Community Y/N | false |
| High School District | Yucaipa/Calimesa Unified |
| Number Of Units Total | 15 |
| MLS Area | 269 - Yucaipa/Calimesa/Oak Glen |
| Lot Size Units | Square Feet |
| Lot Size Square Feet | 3240 |
| Listing Terms | Cash,Cash to New Loan,Conventional,FHA,VA Loan |
| Spa Features | None |
| Property Attached Y/N | false |
| Land Lease Y/N | false |
| Current Financing | None |
| Additional Parcels Y/N | false |
| Lease Considered Y/N | false |
| Structure Type | House |
| Living Area Units | Square Feet |
| Builder Name | Brenson Homes Inc. |
| Standard Status | Active |
| Occupancy Type | Vacant |
| Year Built Source | Builder |
| Tax Lot | 11 |
| Property Sub Type Additional | Single Family Residence |
| PostalCity | YUCAIPA |
Interior Features
| Interior Amenities | Breakfast Bar,Eat-in Kitchen,All Bedrooms Up,Walk-In Pantry,Walk-In Closet(s) |
|---|---|
| Flooring | Vinyl |
| Fireplace Features | None |
| Total Stories | 2 |
| Common Walls | No Common Walls |
| Air Conditioning Y/N | true |
| Fireplace Y/N | false |
| Half Baths | 1 |
| Laundry Features | Laundry Closet,Stacked |
| Total Bedrooms | 4 |
| Entry Level | 1 |
| Main Level Bathrooms | 1 |
| LivingAreaSource | Plans |
| Total Baths | 3 |
Exterior Features
| Exterior Amenities | Lighting |
|---|---|
| Lot Features | Sprinklers In Front |
| Water Source | Public |
| Total Parking | 2 |
| Lot Size Area | 3240 |
| Spa | false |
| Lot Size Acres | 0.0744 |
| Road Surface Type | Paved |
| Private Pool | false |
| Lot Size Source | Builder |
| Road Frontage Type | Private Road |
Amenities
- Foreclosure
- Views
- Short Sale
- New Construction
- Adult 55+
- Lease To Own
- No HOA Fees
- Furnished
- Primary On Main
- Air Conditioning
- Seller Finance
- Green
- Fixer Upper
- Horse
- Golf
- Fireplace
- Deck
- Garage
- Basement
- Pool
Property vs Single Family Average in 92399
Price
Year Built
 Based on information from California Regional Multiple Listing Service, Inc. as of September 14, 2026 12:38 AM UTC This information is for your personal, non-commercial use and may not be used for any purpose other than to identify prospective properties you may be interested in purchasing. Display of MLS data is usually deemed reliable but is NOT guaranteed accurate by the MLS. Buyers are responsible for verifying the accuracy of all information and should investigate the data themselves or retain appropriate professionals. Information from sources other than the Listing Agent may have been included in the MLS data. Unless otherwise specified in writing, Broker/Agent has not and will not verify any information obtained from other sources. The Broker/Agent providing the information contained herein may or may not have been the Listing and/or Selling Agent.
