
Views
Address
11775 Collar, Tustin, CA
Price
$ 10,000,000
Property Attributes
- MLS#PW26204388
- TypeSingle Family
- Listing Status Coming Soon
- CountyOrange
- CityTustin
- Area Tustin Ranch
- NeighborhoodTustin Ranch Estates (TSRE)
- Zip92782
- Style
- Year Built2003
- Price$ 10,000,000
- Bedrooms5
- Full Bathrooms5
- Half Bathrooms1
- Sqr Footage6000
- Lot Size0.6458 Acres
Data Source:
California Regional MLS (CRMLS)
Property Description
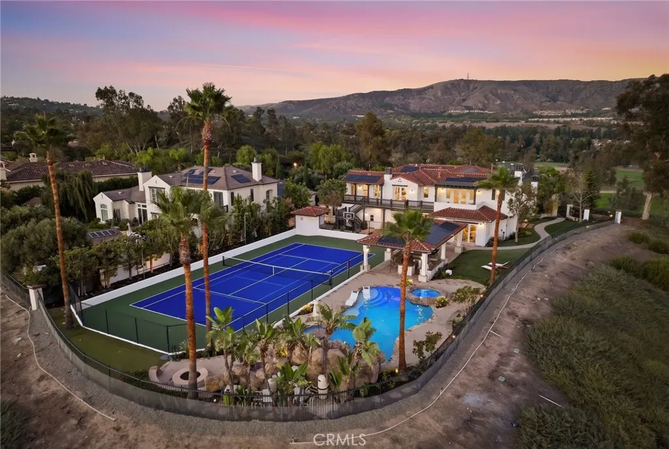
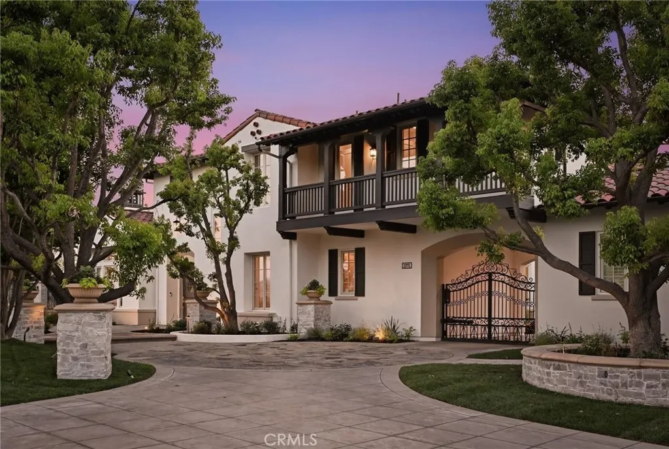
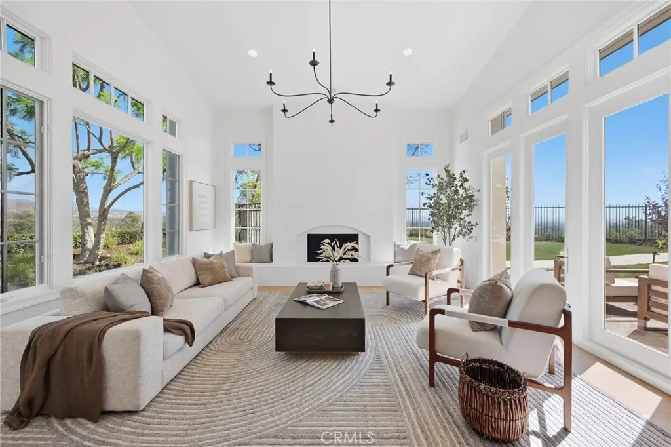
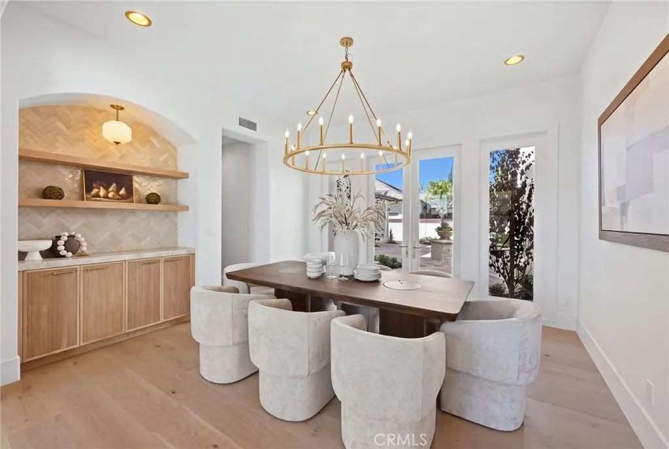
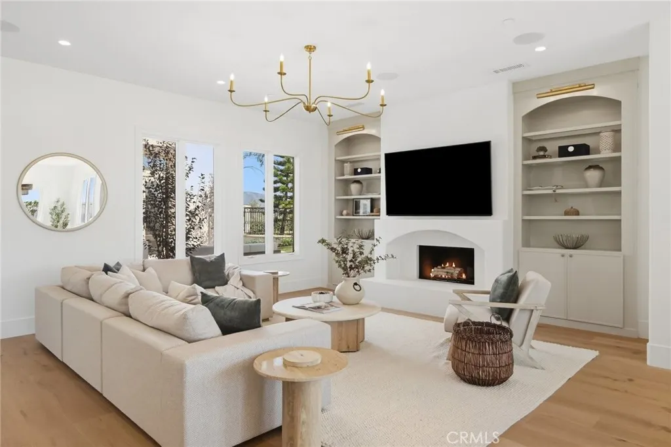
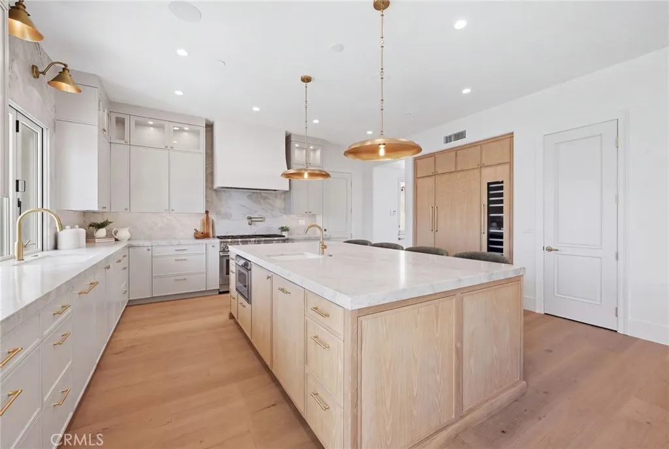
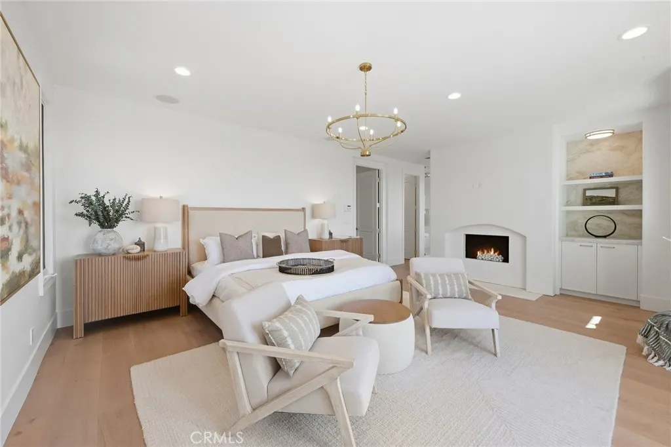
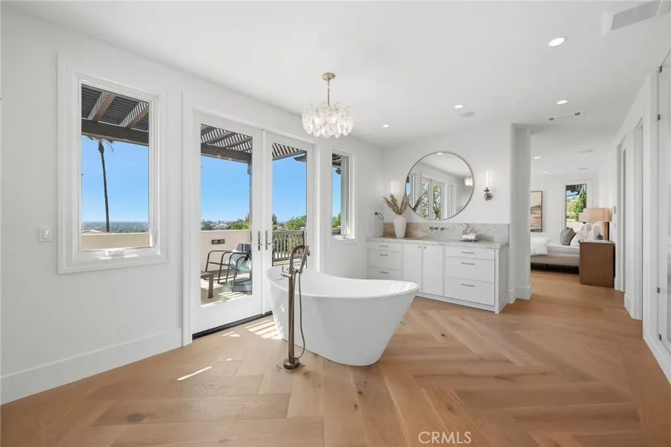
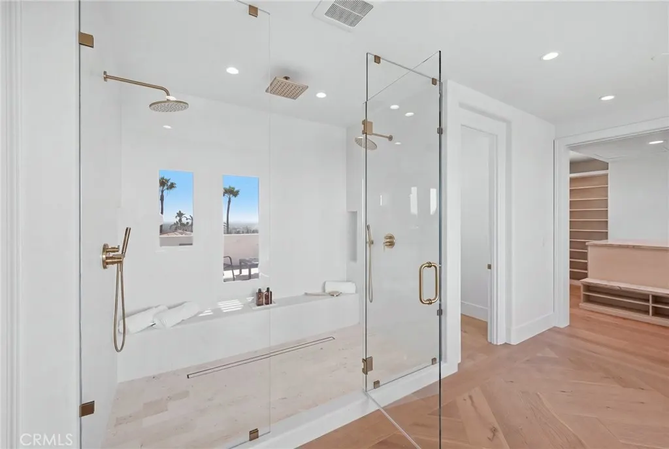
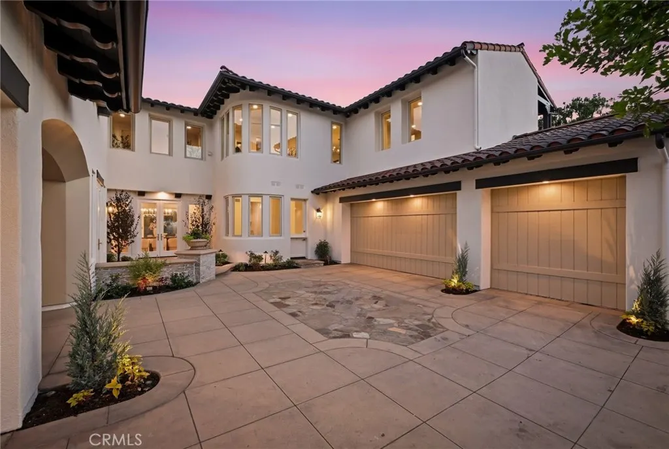
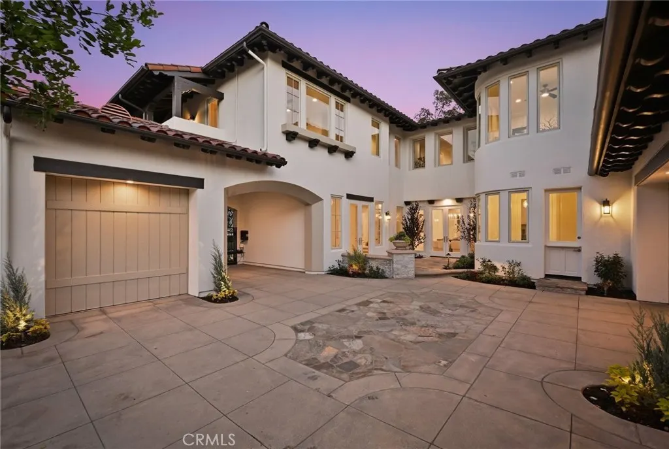
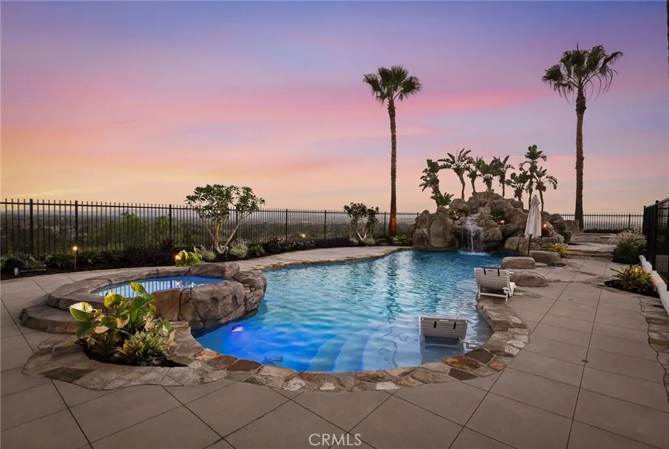
The most prestigious lot in all of Tustin Ranch. 11775 Collar Ave is the largest flat lot (28,129 sqft) in all of Tustin Ranch Estates featuring a 270 degree view of sunrise, sunsets, mountain, and city lights. Newly reimagined with no detail spared. Drive up to the home on a private 7 car driveway and enter into a stunning two-story entry. The mainfloor features a formal living room, formal dining room and a Great Room with an expanded family room open to the breakfast nook and kitchen. Gourmet kitchen features top of the line stainless steel appliances, large kitchen island, walk-in pantry, butler hallway to the formal dining room. Home features a mainfloor den/office and bedroom with en-suite bathroom. (Den/Office + Bedroom can be converted to a multi-gen suite). Second floor features 3 secondary bedrooms each with their own en-suite bathrooms and a large primary suite. Primary suite features a spa room with a second laundry room, his/hers closets and his/hers wash closets. Enjoy breathtaking view from throughout the primary suite, especially from the spa inspired primary bathroom soaking tub and balcony. Home is truly an entertainer's dream with a covered bbq and bar area, pool with water slide, fire pit, putting green, tennis/pickle/basketball court and a fully fitted outdoor bathroom with shower. Top it all off with a 4 car garage (3 car attached with direct access and 1 car detached perfect as a home gym, workshop, or golf sim room). Designer finishes throughout including hardwood flooring, TajMahal Quartzite, custom cabinets, tile, trim, fixtures, and more. Zoned to award winning schools in Tustin Unified School District. Access to award winning shopping and dining: Marketplace, South Coast Plaza, Spectrum Center.
| Elementary School | Middle School | High School |
|---|---|---|
| Peters Canyon Elementary School | Pioneer Middle School | Beckman High School |
| Price History | |
|---|---|
| 9/19/2026 | Listed $10,000,000 |
General Features
| Living Area | 6000 |
|---|---|
| Sewer | Public Sewer |
| Cooling | Central Air,Dual,Zoned |
| HOA Fee | 955 |
| Garage Spaces | 4 |
| Pool Features | Private |
| Security Features | Gated Community,Gated with Attendant |
| Year Built | 2003 |
| View | City Lights,Mountain(s),Panoramic |
| Stories Count | 2 |
| Levels | Two |
| Property Subtype | Single Family Residence |
| Community Features | Curbs,Hiking,Street Lights,Gated |
| Assoc Fee Paid Per | Monthly |
| County | Orange |
| New Construction | false |
| Property Type | Residential |
| Association Amenities | Controlled Access |
| HOA | true |
| Attached Garage | true |
| Subdivision Name | Tustin Ranch Estates (TSRE) |
| Garage Y/N | true |
| Full Baths | 5 |
| Special Listing Conditions | Standard |
| Status | Coming Soon |
| Directions | Enter Gates, Turn Left, Left, Left |
| High School | Beckman |
| City | Tustin |
| Association Name | Tustin Ranch Estates |
| Entry Location | 1 |
| Senior Community Y/N | false |
| High School District | Tustin Unified |
| Number Of Units Total | 1 |
| MLS Area | 89 - Tustin Ranch |
| Lot Size Units | Square Feet |
| Lot Size Square Feet | 28129 |
| Listing Terms | Cash,Conventional,Contract |
| Spa Features | Private |
| Elementary School | Peters Canyon |
| Property Attached Y/N | false |
| Land Lease Y/N | false |
| Middle/Junior High School | Pioneer |
| Additional Parcels Y/N | false |
| Lease Considered Y/N | false |
| Structure Type | House |
| Living Area Units | Square Feet |
| Standard Status | Coming Soon |
| Occupancy Type | Owner |
| Year Built Source | Builder |
| Tax Lot | 2 |
| Property Sub Type Additional | Single Family Residence |
| Expected Active Date | 2026-09-23 |
| PostalCity | TUSTIN |
Interior Features
| Interior Amenities | Bedroom on Main Level,Primary Suite |
|---|---|
| Fireplace Features | Family Room,Living Room,Primary Bedroom,Outside |
| Total Stories | 2 |
| Common Walls | No Common Walls |
| Air Conditioning Y/N | true |
| Fireplace Y/N | true |
| Half Baths | 1 |
| Laundry Features | Inside,Laundry Room |
| Total Bedrooms | 5 |
| Entry Level | 1 |
| Main Level Bedrooms | 1 |
| Main Level Bathrooms | 2 |
| LivingAreaSource | Estimated |
| Total Baths | 6 |
Exterior Features
| Exterior Amenities | Fire Pit |
|---|---|
| Parking Features | Direct Access,Driveway,Garage |
| Lot Features | Corner Lot |
| Water Source | Public |
| Total Parking | 4 |
| Lot Size Area | 28129 |
| Spa | true |
| Lot Size Acres | 0.6458 |
| Private Pool | true |
| Lot Size Source | Assessor |
Amenities
- Foreclosure
- Views
- Short Sale
- New Construction
- Adult 55+
- Lease To Own
- No HOA Fees
- Furnished
- Primary On Main
- Air Conditioning
- Seller Finance
- Green
- Fixer Upper
- Horse
- Golf
- Fireplace
- Deck
- Garage
- Basement
- Pool
Property vs Single Family Average in 92782
Price
Year Built
 Based on information from California Regional Multiple Listing Service, Inc. as of September 19, 2026 1:47 AM UTC This information is for your personal, non-commercial use and may not be used for any purpose other than to identify prospective properties you may be interested in purchasing. Display of MLS data is usually deemed reliable but is NOT guaranteed accurate by the MLS. Buyers are responsible for verifying the accuracy of all information and should investigate the data themselves or retain appropriate professionals. Information from sources other than the Listing Agent may have been included in the MLS data. Unless otherwise specified in writing, Broker/Agent has not and will not verify any information obtained from other sources. The Broker/Agent providing the information contained herein may or may not have been the Listing and/or Selling Agent.
