
Price Reduction - Views - New Construction - Golf Course - Eco Friendly
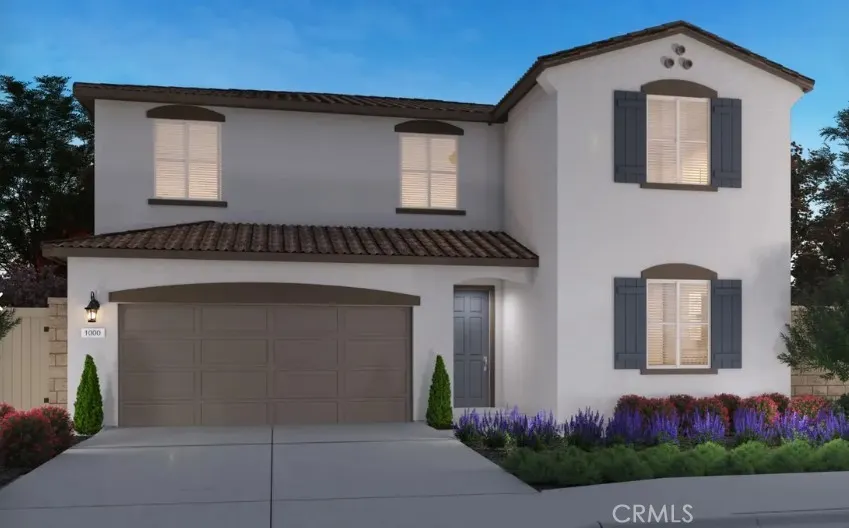
Address
11420 Faldo Street, Beaumont, CA
Price
$ 605,000
Property Attributes
- MLS#OC26098332
- TypeSingle Family
- Listing Status Active
- CountyRiverside
- CityBeaumont
- Area Banning/Beaumont/Cherry Valley
- NeighborhoodJuniper at The Fairways
- Zip92223
- Style
- Year Built2026
- Price$ 605,000
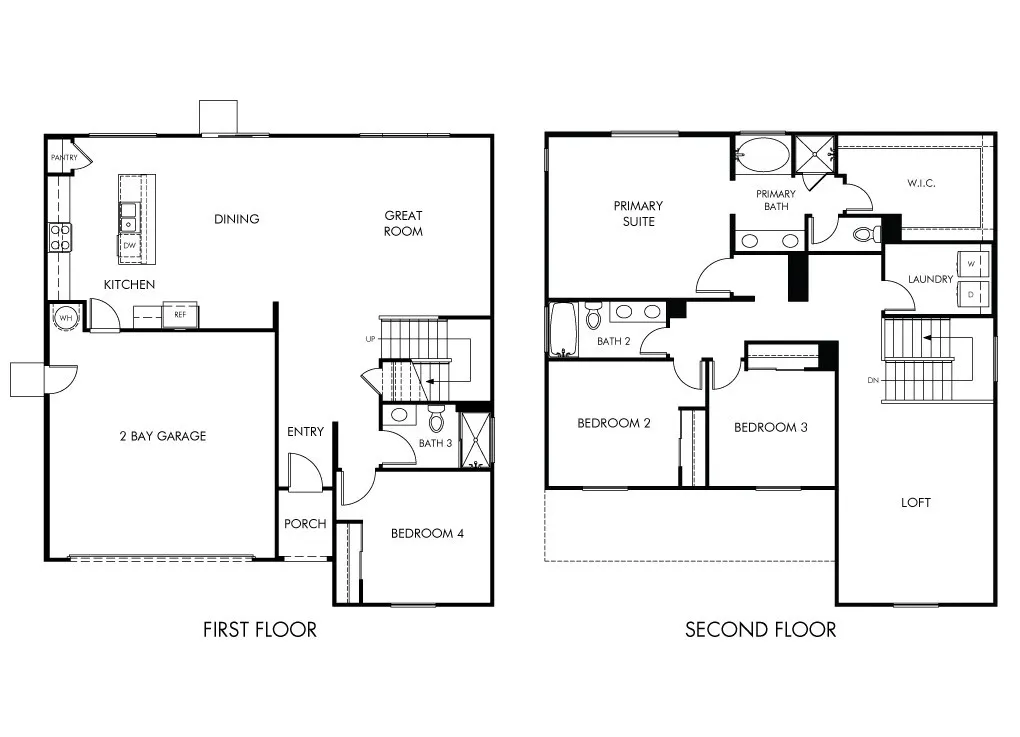
- Bedrooms4
- Full Bathrooms3
- Half Bathrooms0
- Sqr Footage2458
- Lot Size0.0564 Acres
Data Source:
California Regional MLS (CRMLS)
Property Description
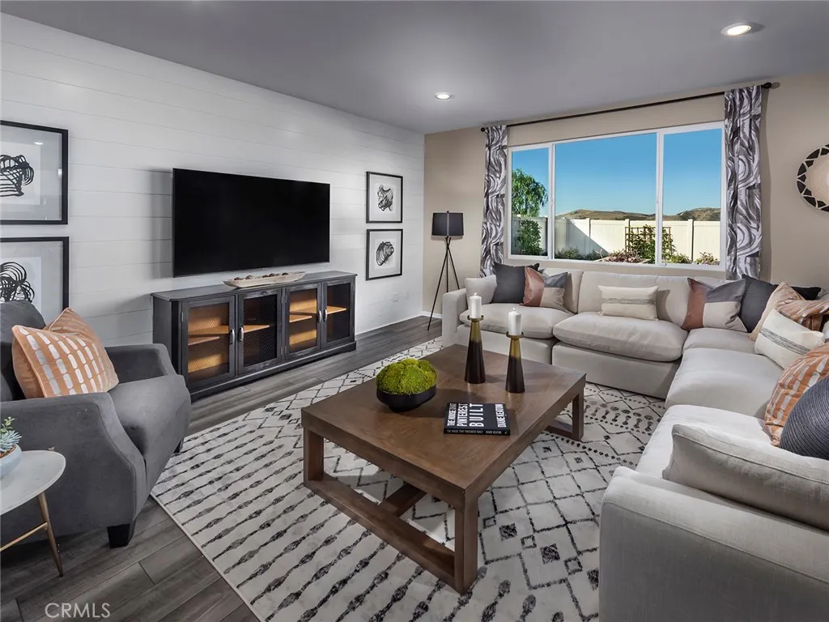
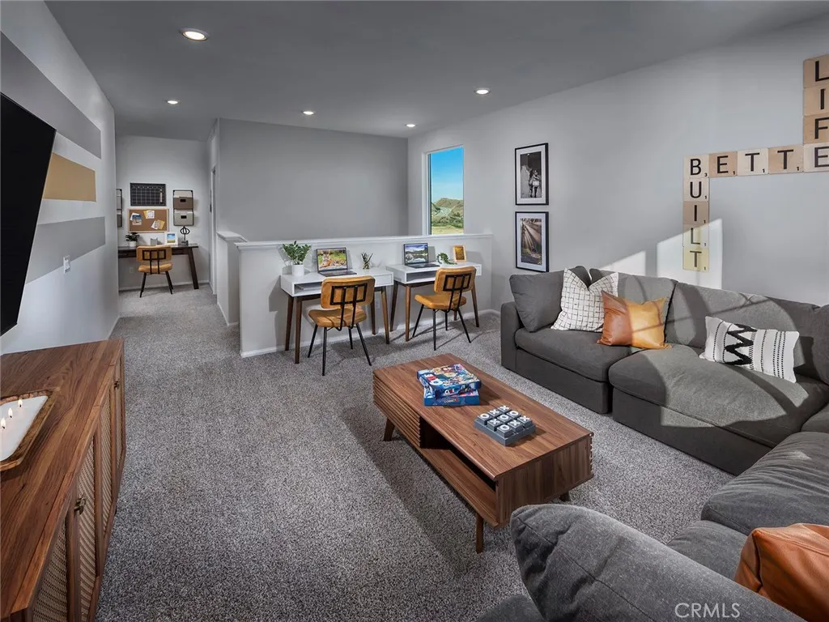
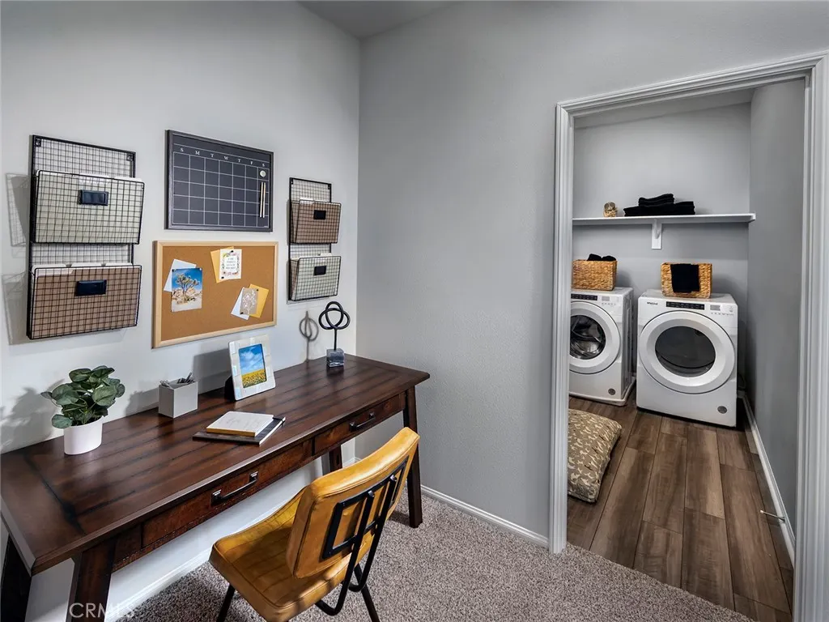
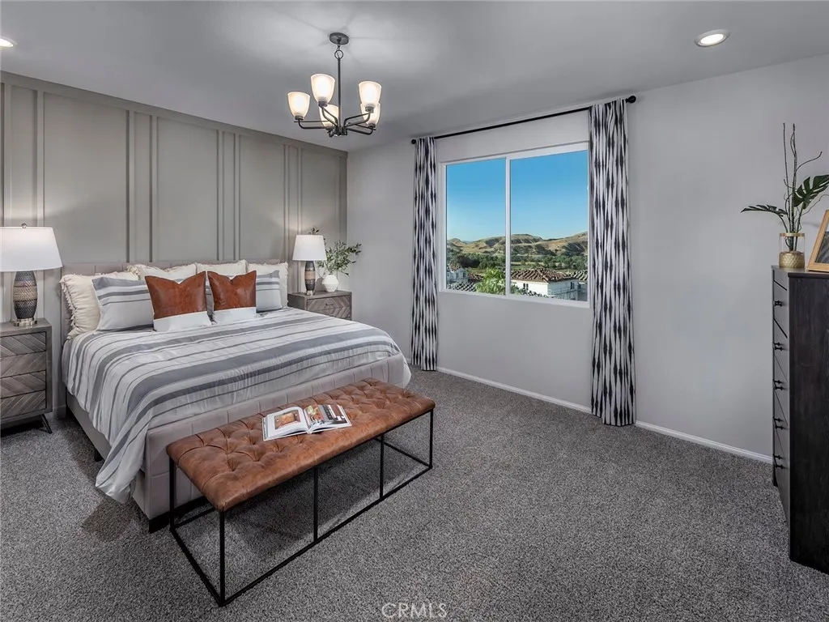
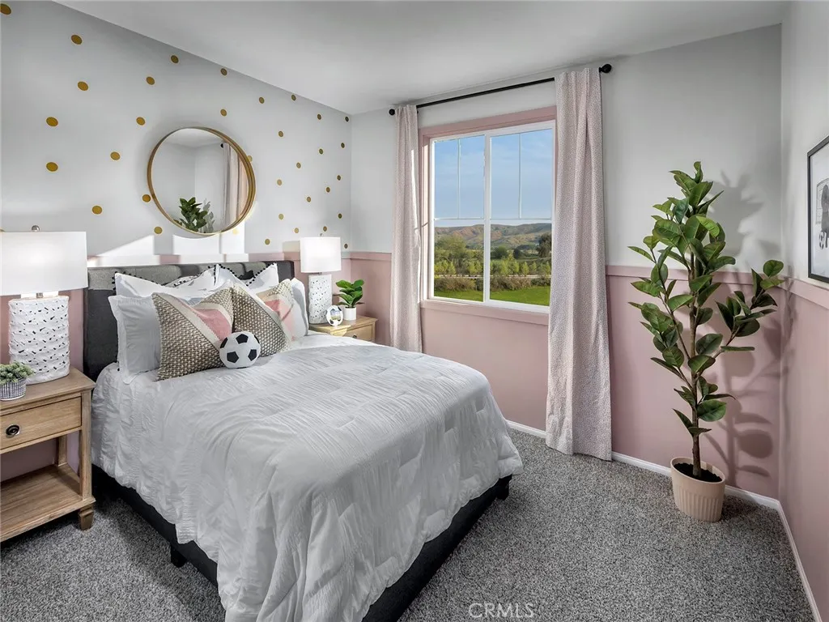
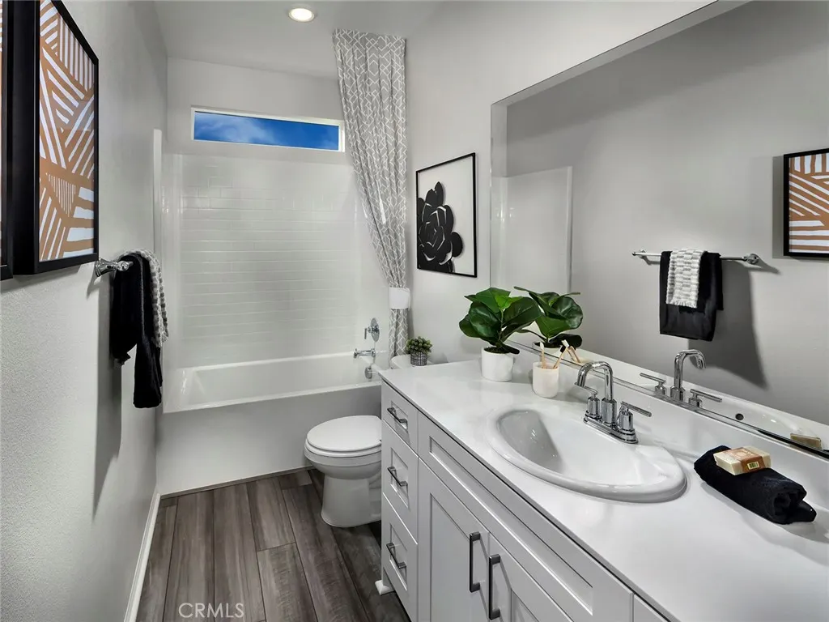
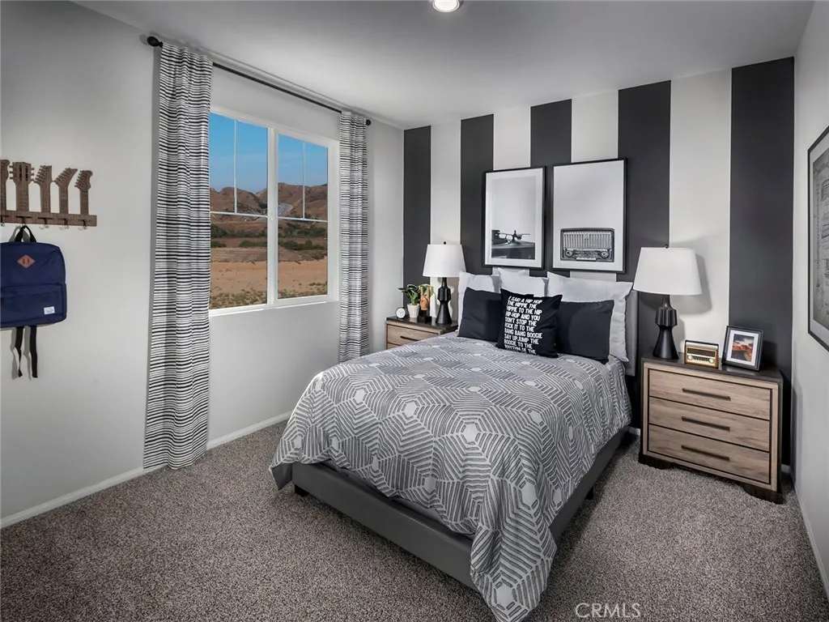
Brand new, energy-efficient home available! Discover the perfect blend of comfort and functionality in this thoughtfully designed 4-bedroom home. With an open-concept layout and a versatile loft space, this home offers plenty of room for entertaining, and personal retreats. Priced from the $500,000s, our energy-efficient, move-in ready homes include a washer, dryer, fridge, and whole home blinds, plus they can be closing-ready in 60 days or less–guaranteed. Have it all: Life in this amenity-rich neighborhood is complete with multiple pools, a fitness center, parks, dog parks and more, all with easy access to San Bernardino, Riverside, and Palm Springs. Each of our homes is built with innovative, energy-efficient features designed to help you enjoy more savings, better health, real comfort and peace of mind.
| High School |
|---|
| Beaumont High School |
| Price History | |
|---|---|
| 5/8/2026 | Listed $612,500 |
| 6/4/2026 | Listed $614,500 |
| 7/23/2026 | 2$604,000 |
| 7/29/2026 | 2$615,000 |
| 8/3/2026 | 2$604,000 |
| 9/1/2026 | Listed $605,000 |
General Features
| Living Area | 2458 |
|---|---|
| Sewer | Public Sewer |
| Cooling | Central Air,Dual,Zoned |
| Utilities | Cable Available,Sewer Connected,Underground Utilities,Water Connected |
| Possession | Close Of Escrow |
| Roof | Tile |
| Appliances | Dishwasher,ENERGY STAR Qualified Appliances,ENERGY STAR Qualified Water Heater,Electric Cooktop,Electric Oven,Electric Water Heater,Free-Standing Range,Disposal,High Efficiency Water Heater,Microwave,Refrigerator,Water Heater,Dryer,Washer |
| Zoning | RES |
| HOA Fee | 194 |
| Garage Spaces | 2 |
| Patio/Porch Features | None |
| Pool Features | Community,Association |
| Construction Materials | Drywall,Ducts Professionally Air-Sealed,Stucco |
| Year Built | 2026 |
| Electric | 220 Volts in Garage |
| View | Neighborhood |
| Stories Count | 2 |
| Levels | Two |
| Property Subtype | Single Family Residence |
| Community Features | Biking,Curbs,Dog Park,Foothills,Golf,Park,Street Lights,Suburban,Sidewalks,Pool |
| Assoc Fee Paid Per | Monthly |
| County | Riverside |
| New Construction | true |
| Property Type | Residential |
| Association Amenities | Clubhouse,Fitness Center,Fire Pit,Golf Course,Maintenance Grounds,Meeting Room,Barbecue,Playground,Pool,Sauna |
| HOA | true |
| Attached Garage | true |
| Energy Efficient | HVAC,Appliances,Water Heater |
| Subdivision Name | Juniper at The Fairways |
| Garage Y/N | true |
| Green Water Conservation | Low-Flow Fixtures,Water-Smart Landscaping |
| Full Baths | 3 |
| Special Listing Conditions | Standard |
| Status | Active |
| Directions | From the West Redlands/LA Exit Cherry Valley Blvd/Tukwet Canyon go right. Go approximately 1.5 miles to Sorenstam and turn right. Go approximately .5 miles to Ouimet Way and go right. Models will be on the right. |
| High School | Beaumont |
| City | Beaumont |
| Association Name | Fairway Canyon HOA |
| Entry Location | 1 |
| Senior Community Y/N | false |
| High School District | Beaumont |
| Number Of Units Total | 2 |
| MLS Area | 263 - Banning/Beaumont/Cherry Valley |
| Lot Size Units | Square Feet |
| Lot Size Square Feet | 2458 |
| Listing Terms | Conventional |
| Spa Features | Community |
| Property Attached Y/N | true |
| Land Lease Y/N | false |
| Additional Parcels Y/N | false |
| Lease Considered Y/N | false |
| Structure Type | House |
| Living Area Units | Square Feet |
| Builder Name | Meritage Homes |
| Standard Status | Active |
| Occupancy Type | Vacant |
| Year Built Source | Builder |
| Tax Lot | 1749 |
| Property Sub Type Additional | Single Family Residence |
| PostalCity | BEAUMONT |
Interior Features
| Interior Amenities | Breakfast Bar,Open Floorplan,Pantry,Recessed Lighting,All Bedrooms Down |
|---|---|
| Flooring | Carpet,See Remarks |
| Fireplace Features | None |
| Total Stories | 2 |
| Common Walls | 2+ Common Walls |
| Air Conditioning Y/N | true |
| Window Features | Double Pane Windows,ENERGY STAR Qualified Windows |
| Fireplace Y/N | false |
| Laundry Features | Common Area,Washer Hookup,Electric Dryer Hookup,Inside,Laundry Room |
| Total Bedrooms | 4 |
| Entry Level | 1 |
| Total Baths | 3 |
Exterior Features
| Parking Features | Driveway,Garage,On Street |
|---|---|
| Lot Features | 0-1 Unit/Acre |
| Water Source | Public |
| Total Parking | 2 |
| Inclusions | Garage Door Opener, Refrigerator, Washer, Dryer, Window Coverings |
| Lot Size Area | 2458 |
| Spa | true |
| Lot Size Acres | 0.0564 |
| Private Pool | false |
| Lot Size Source | Builder |
| Road Frontage Type | City Street |
| Builder Model | Residence 3 |
| LotDimensionsSource | Builder |
Amenities
- Foreclosure
- Views
- Short Sale
- New Construction
- Adult 55+
- Lease To Own
- No HOA Fees
- Furnished
- Primary On Main
- Air Conditioning
- Seller Finance
- Green
- Fixer Upper
- Horse
- Golf
- Fireplace
- Deck
- Garage
- Basement
- Pool
Property vs Single Family Average in 92223
Price
Year Built
 Based on information from California Regional Multiple Listing Service, Inc. as of September 14, 2026 12:38 AM UTC This information is for your personal, non-commercial use and may not be used for any purpose other than to identify prospective properties you may be interested in purchasing. Display of MLS data is usually deemed reliable but is NOT guaranteed accurate by the MLS. Buyers are responsible for verifying the accuracy of all information and should investigate the data themselves or retain appropriate professionals. Information from sources other than the Listing Agent may have been included in the MLS data. Unless otherwise specified in writing, Broker/Agent has not and will not verify any information obtained from other sources. The Broker/Agent providing the information contained herein may or may not have been the Listing and/or Selling Agent.
