
Views
Address
72 Newburn Court, Beaumont, CA
Price
$ 629,900
Property Attributes
- MLS#IV26136444
- TypeSingle Family
- Listing Status Pending
- CountyRiverside
- CityBeaumont
- Area Banning/Beaumont/Cherry Valley
- NeighborhoodSeneca Springs
- Zip92223
- Style
- Year Built2006
- Price$ 629,900
- Bedrooms5
- Full Bathrooms3
- Half Bathrooms0
- Sqr Footage3074
- Lot Size0.14 Acres
Data Source:
California Regional MLS (CRMLS)
Property Description
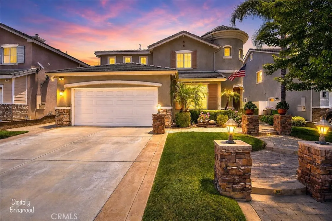
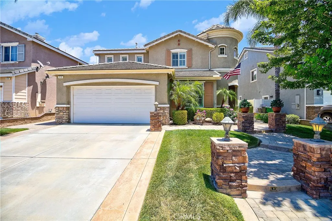
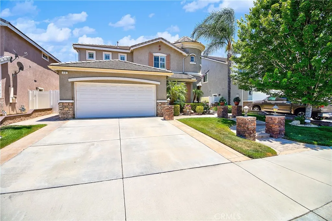
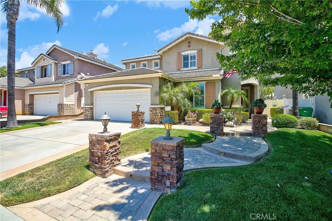
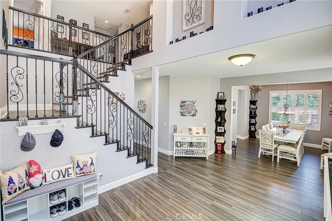
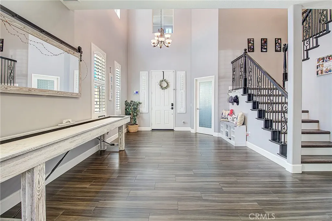
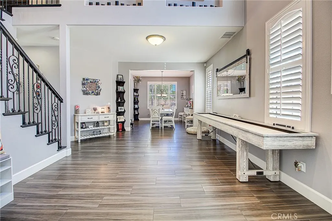
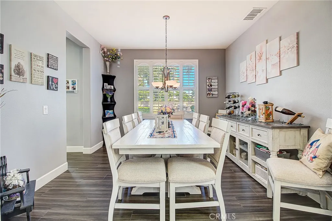
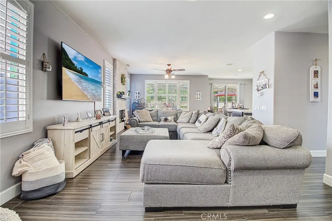
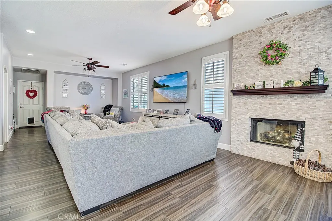
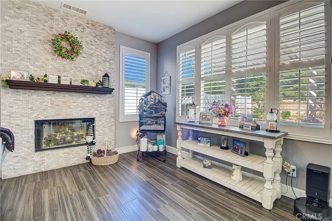
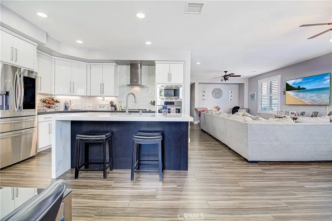
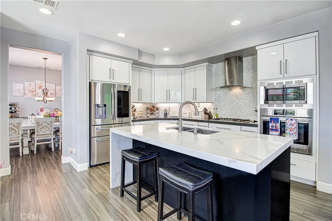
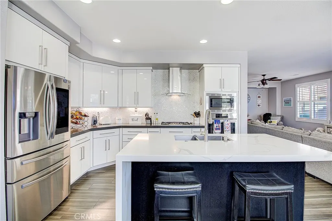
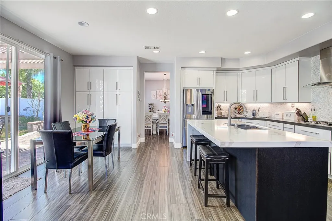
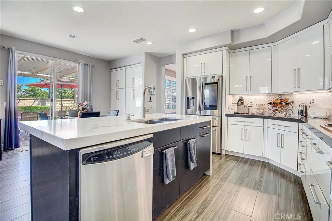
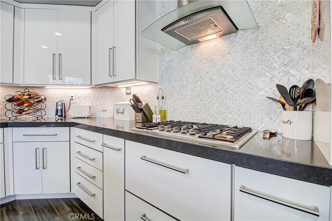
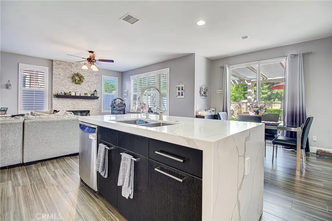
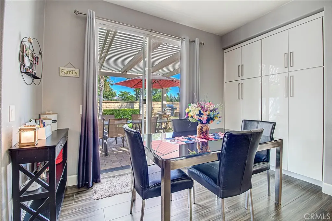
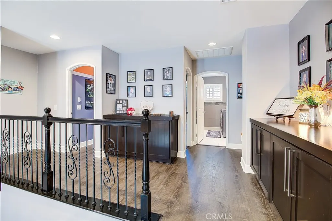
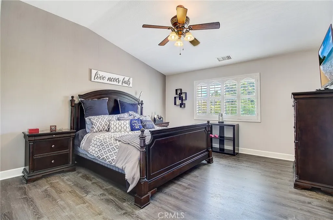
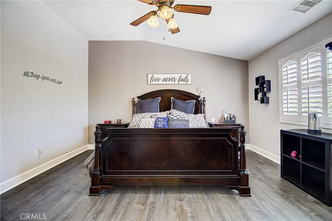
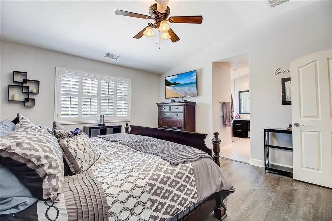
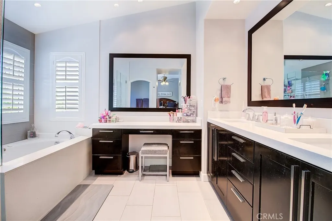
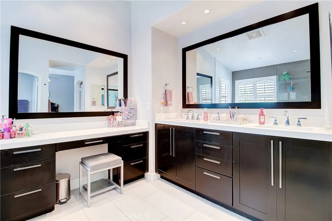
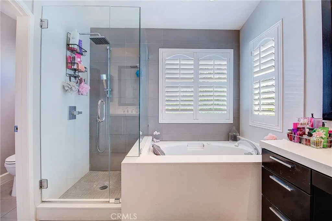
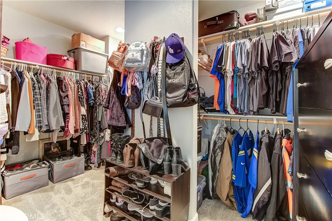
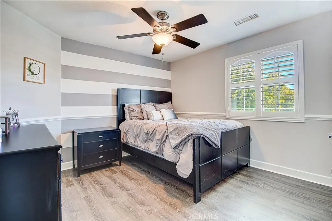
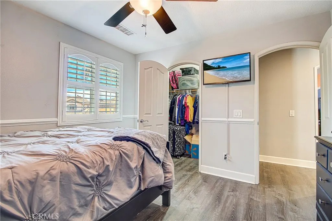
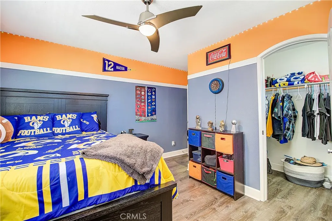
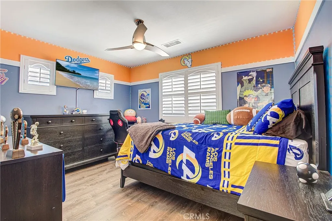
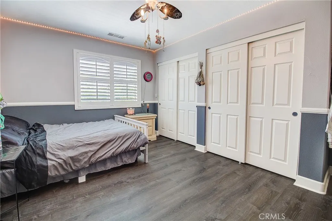
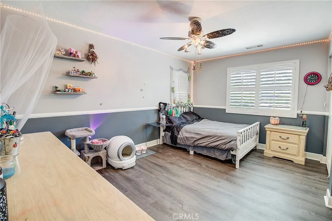
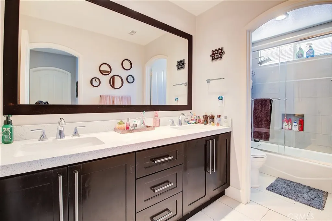
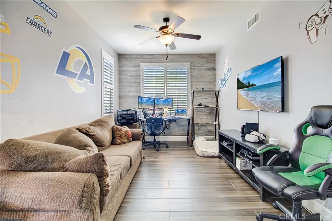
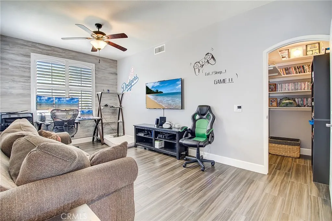
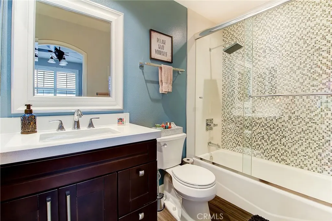
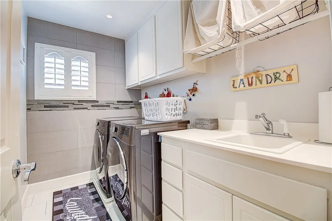
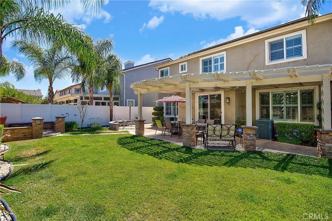
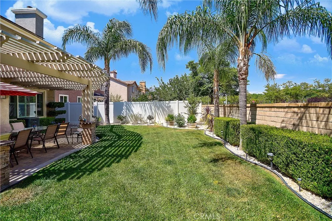
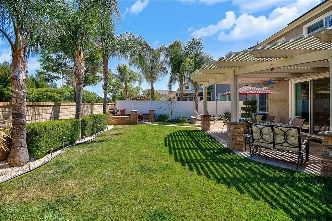
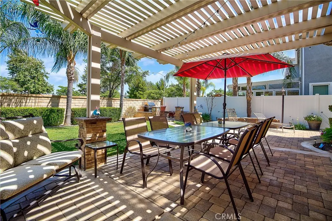
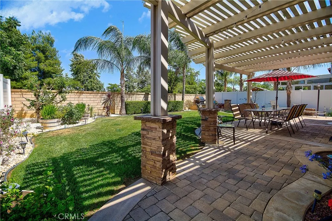
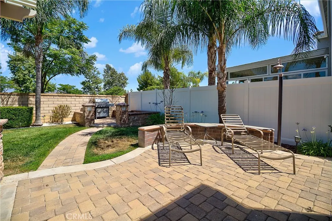
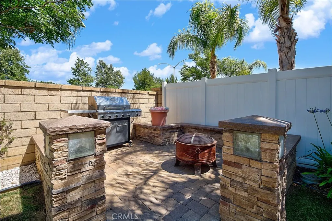
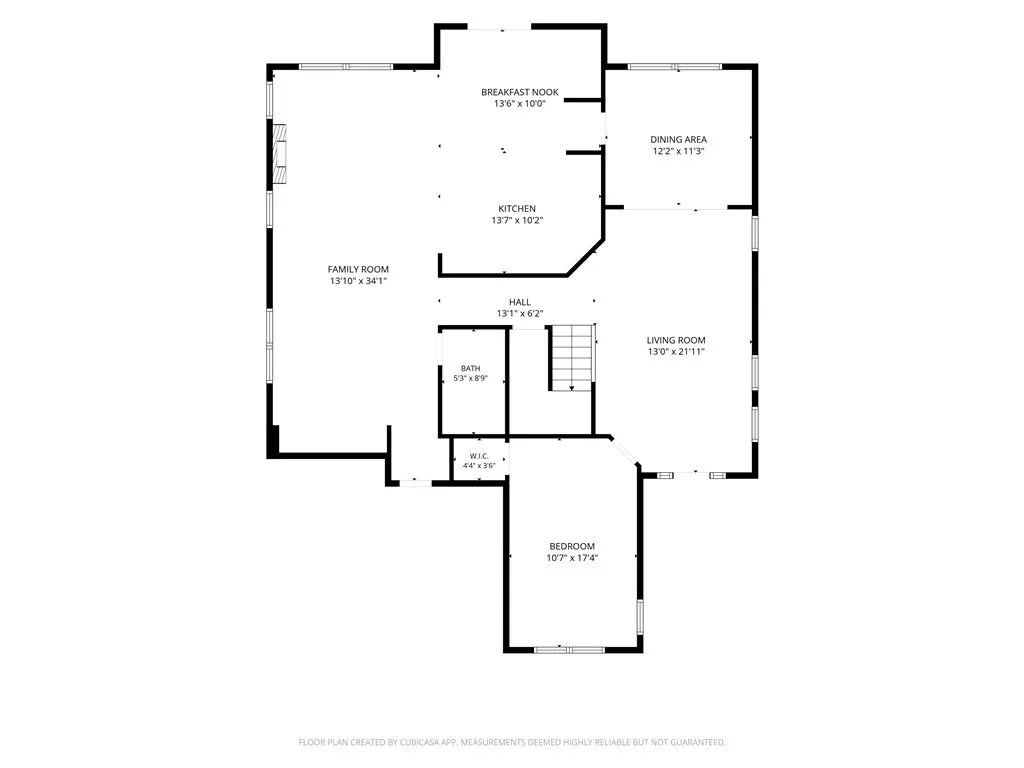
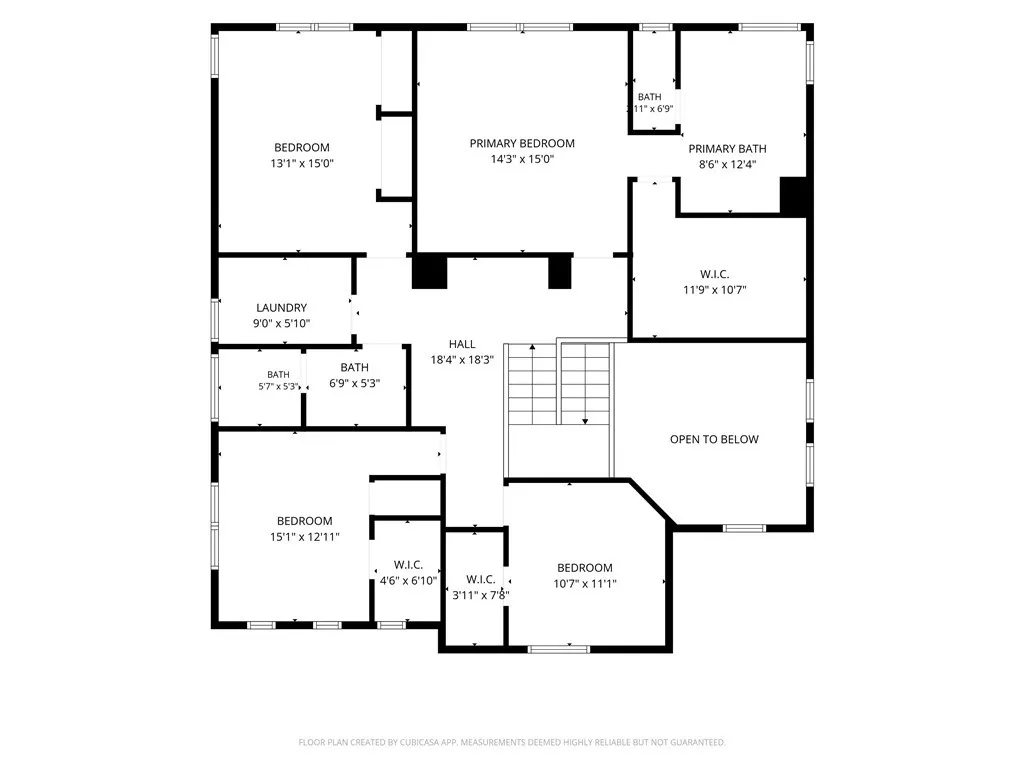
Set in Beaumont’s sought-after Seneca Springs community, this beautifully upgraded home offers stunning views of Mt. San Jacinto, San Gorgonio Mountain, and the surrounding landscape of DeForge Community Park. From the moment you arrive, the home makes an impression with its attractive curb appeal, columned entry, cobblestone accents, and charming outdoor lanterns. Inside, the home offers a spacious and inviting layout with elevated ceilings, wood-look porcelain tile flooring, plantation shutters, recessed lighting, a modern fireplace, and a beautiful wrought iron staircase. The main level provides multiple living areas, including a downstairs bedroom (currently being used as an office) and bathroom, formal living space, and a family room. The kitchen is both stylish and functional, featuring updated appliances, an oven, built in microwave, cooktop, hood ventilation, quartz island with seating, newer sink, and top-control dishwasher. Upstairs, the spacious primary suite offers a peaceful retreat with a beautifully remodeled bathroom featuring a soaking whirlpool tub, dual sinks, and a classic vanity. Three additional bedrooms are generously sized and include walk-in closets. All bathrooms have been tastefully updated, and the upstairs laundry room includes a utility sink for added convenience. The backyard offers a covered patio, new vinyl fencing, and a clean, usable layout perfect for relaxing, entertaining, or enjoying the mountain and park views. Additional highlights include solar panels, epoxy garage flooring, and an integrated central vacuum system. With thoughtful upgrades, flexible living spaces, beautiful views, and a desirable Beaumont location, this Seneca Springs home is ready to be enjoyed.
| Price History | |
|---|---|
| 6/26/2026 | Listed $649,900 |
| 8/5/2026 | 3$629,900 |
General Features
| Living Area | 3074 |
|---|---|
| Sewer | Public Sewer |
| Heating | Central |
| Cooling | Central Air |
| Utilities | Cable Available,Electricity Connected,Natural Gas Connected,Phone Available,Water Connected |
| Possession | Close Plus 3 Days,Negotiable |
| Roof | Concrete |
| Appliances | Dishwasher,Electric Oven,Disposal,Gas Range,Microwave,Water Softener |
| Garage Spaces | 2 |
| Patio/Porch Features | Patio |
| Pool Features | None |
| Exclusions | Refrigerator, Washer and Dryer |
| Year Built | 2006 |
| Electric | Photovoltaics on Grid |
| View | City Lights,Park/Greenbelt,Hills,Mountain(s),Neighborhood |
| Stories Count | 2 |
| Levels | Two |
| Property Subtype | Single Family Residence |
| Community Features | Foothills,Gutter(s),Mountainous,Park,Street Lights,Sidewalks |
| County | Riverside |
| New Construction | false |
| Property Type | Residential |
| HOA | false |
| Attached Garage | true |
| Contingency | Seller to secure rental property. |
| Subdivision Name | Seneca Springs |
| Garage Y/N | true |
| Full Baths | 3 |
| Special Listing Conditions | Standard |
| Status | Pending |
| Directions | I-10, exit Beaumont Ave, turn L on E. 1st Street, R on Seneca Springs Pkwy., L on Beth, L on Newburn Ct. |
| City | Beaumont |
| Entry Location | 1 |
| Senior Community Y/N | false |
| High School District | Beaumont |
| Number Of Units Total | 1 |
| MLS Area | 263 - Banning/Beaumont/Cherry Valley |
| Lot Size Units | Square Feet |
| Lot Size Square Feet | 6098 |
| Listing Terms | Cash,Cash to New Loan,Conventional,FHA,Submit |
| Spa Features | None |
| Property Attached Y/N | false |
| Land Lease Y/N | false |
| Property Condition | Turnkey |
| Additional Parcels Y/N | false |
| Lease Considered Y/N | false |
| Structure Type | House |
| Living Area Units | Square Feet |
| Builder Name | Richmond American |
| Standard Status | Pending |
| Occupancy Type | Owner |
| Year Built Source | Assessor |
| Tax Lot | 33 |
| Property Sub Type Additional | Single Family Residence |
| PostalCity | BEAUMONT |
Interior Features
| Interior Amenities | Breakfast Bar,Ceiling Fan(s),Central Vacuum,Separate/Formal Dining Room,High Ceilings,Pantry,Quartz Counters,Bedroom on Main Level,Primary Suite,Walk-In Closet(s) |
|---|---|
| Fireplace Features | Family Room |
| Total Stories | 2 |
| Common Walls | No Common Walls |
| Air Conditioning Y/N | true |
| Heating Y/N | true |
| Fireplace Y/N | true |
| Laundry Features | Laundry Room,Upper Level |
| Total Bedrooms | 5 |
| Entry Level | 1 |
| Main Level Bedrooms | 1 |
| Main Level Bathrooms | 1 |
| LivingAreaSource | Assessor |
| Total Baths | 3 |
Exterior Features
| Exterior Amenities | Rain Gutters |
|---|---|
| Fencing | Block,Vinyl |
| Parking Features | Direct Access,Driveway,Garage,On Street |
| Lot Features | Back Yard,Front Yard,Sprinkler System |
| Water Source | Public |
| Total Parking | 2 |
| Inclusions | Storage Cabinets and hanging storage in garage. |
| Lot Size Area | 6098 |
| Spa | false |
| Lot Size Acres | 0.14 |
| Private Pool | false |
| Lot Size Source | Assessor |
Amenities
- Foreclosure
- Views
- Short Sale
- New Construction
- Adult 55+
- Lease To Own
- No HOA Fees
- Furnished
- Primary On Main
- Air Conditioning
- Seller Finance
- Green
- Fixer Upper
- Horse
- Golf
- Fireplace
- Deck
- Garage
- Basement
- Pool
Property vs Single Family Average in 92223
Price
Year Built
 Based on information from California Regional Multiple Listing Service, Inc. as of September 14, 2026 12:38 AM UTC This information is for your personal, non-commercial use and may not be used for any purpose other than to identify prospective properties you may be interested in purchasing. Display of MLS data is usually deemed reliable but is NOT guaranteed accurate by the MLS. Buyers are responsible for verifying the accuracy of all information and should investigate the data themselves or retain appropriate professionals. Information from sources other than the Listing Agent may have been included in the MLS data. Unless otherwise specified in writing, Broker/Agent has not and will not verify any information obtained from other sources. The Broker/Agent providing the information contained herein may or may not have been the Listing and/or Selling Agent.
