
Price Reduction - Views
Address
1572 Triton, Beaumont, CA
Price
$ 567,900
Property Attributes
- MLS#IG26152181
- TypeSingle Family
- Listing Status Active
- CountyRiverside
- CityBeaumont
- Area Banning/Beaumont/Cherry Valley
- NeighborhoodSundance North
- Zip92223
- Style
- Year Built2018
- Price$ 567,900
- Bedrooms3
- Full Bathrooms2
- Half Bathrooms0
- Sqr Footage1544
- Lot Size0.21 Acres
Data Source:
California Regional MLS (CRMLS)
Property Description
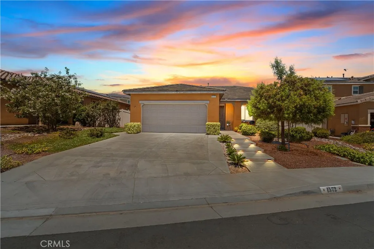
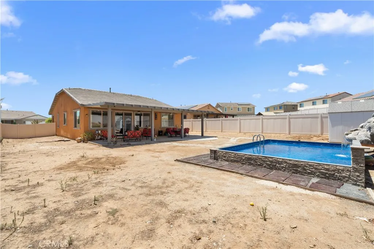
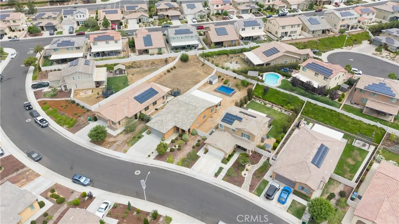
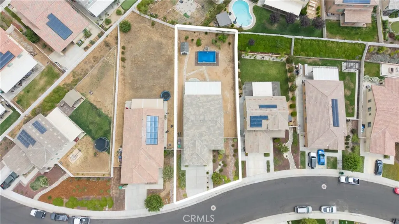
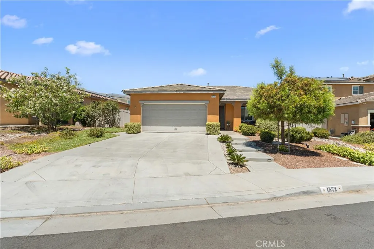
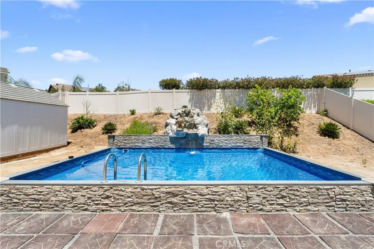
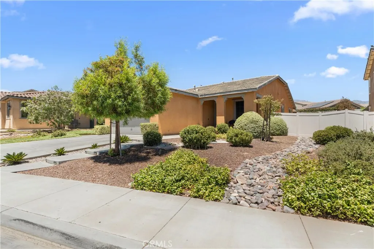
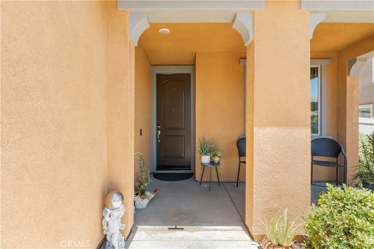
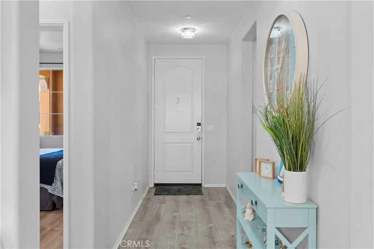
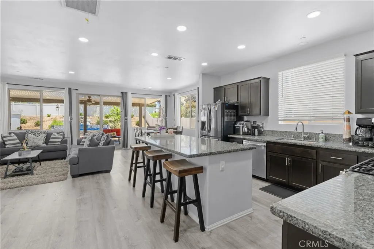
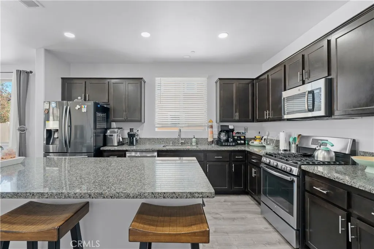
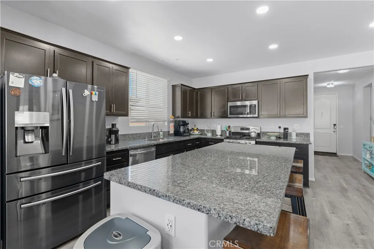
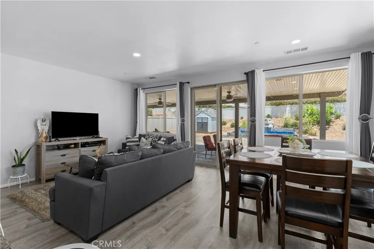
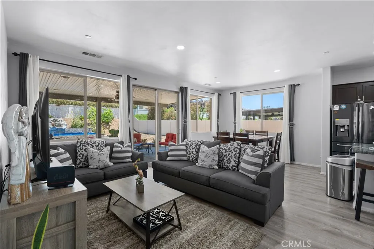
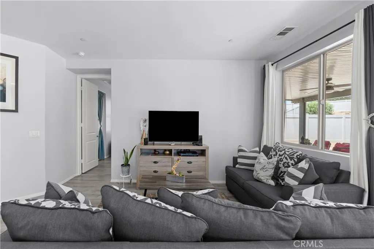
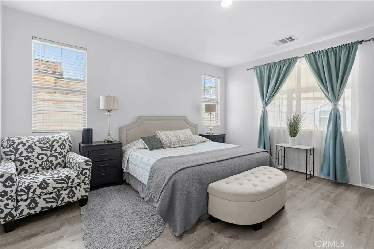
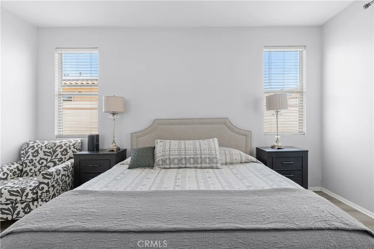
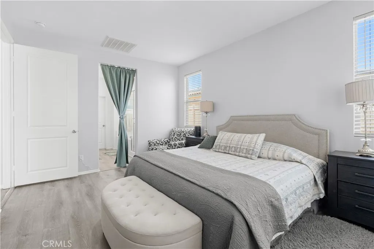
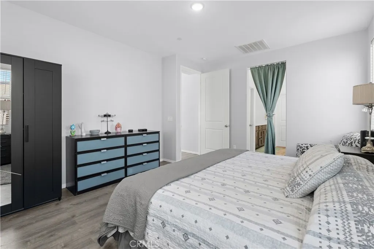
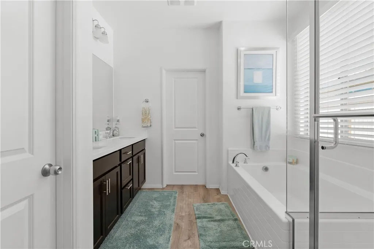
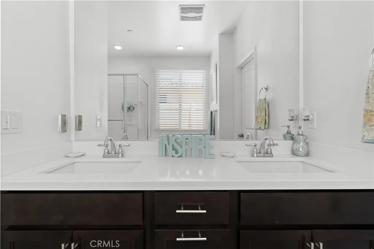
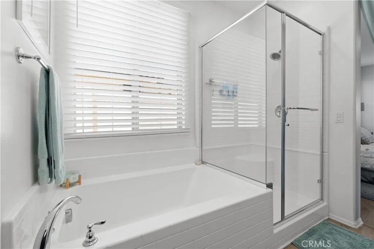
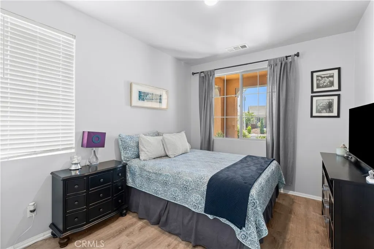
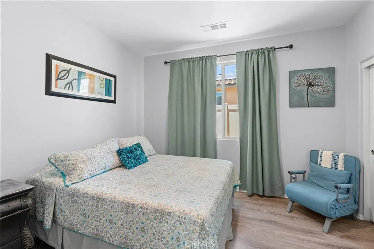
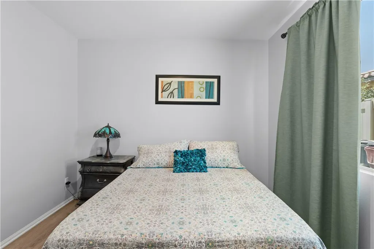
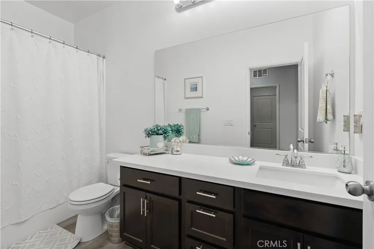
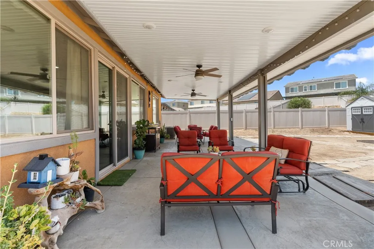
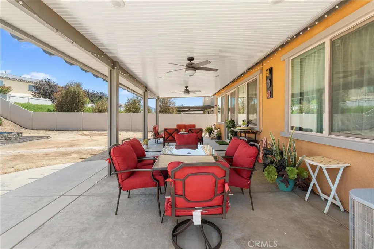
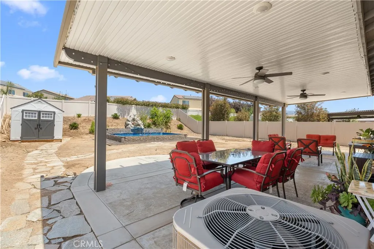
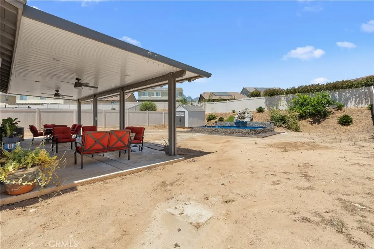
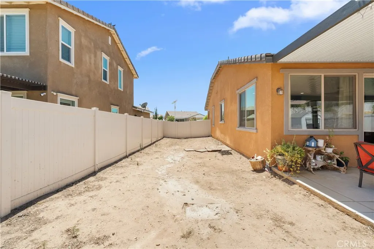
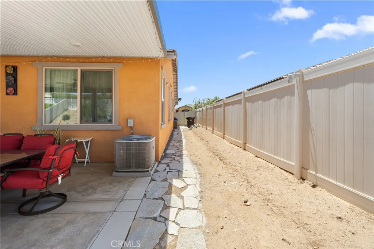
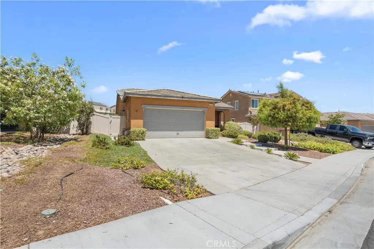
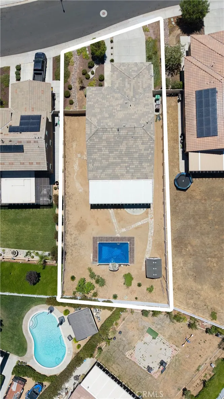
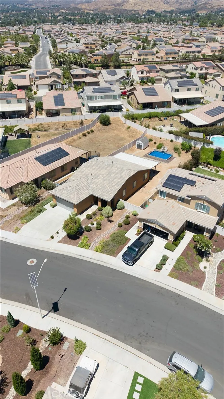
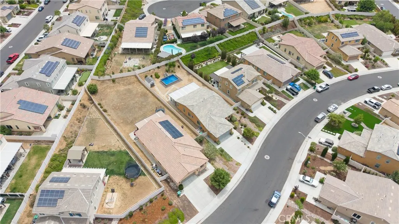
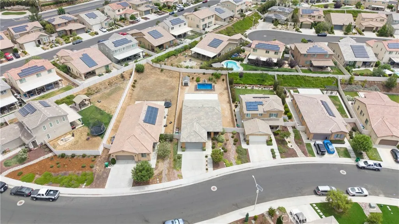
This Wonderful home feels Magical as soon as you walk in. This beautifully maintained 3-bedroom, 2-bath POOL home, built in 2018 is located in the highly desirable Sundance North community. Featuring one of the area's most popular open floor plans, this home offers a spacious and inviting layout. The modern kitchen is complete with a large center island, granite countertops, abundant cabinetry, and an open view into the living and dining areas. The generously sized bedrooms provide comfort for everyone, while the spacious primary suite offers a private retreat with an en-suite bathroom featuring a relaxing soaking tub, separate shower, and dual vanities. Step outside to your own backyard oasis situated on an expansive 9,148-square-foot lot. Enjoy the custom in-ground vinyl swimming pool, a full-width covered aluminum patio, and plenty of room for outdoor entertaining, play, or relaxation. The front yard is enhanced with attractive custom concrete steps, adding to the home's curb appeal. This Single Story Dream Home wont last. Residents of Sundance North enjoy access to three community pools, neighborhood parks, and a welcoming community atmosphere. The home is also conveniently located near the new Starlight Elementary School, making it an excellent choice for those seeking both comfort and convenience. This move-in-ready home combines modern features, exceptional outdoor living,
| Middle School | High School |
|---|---|
| San Gorgonio Middle School | Beaumont High School |
| Price History | |
|---|---|
| 7/13/2026 | Listed $569,900 |
| 9/3/2026 | Listed $567,900 |
General Features
| Living Area | 1544 |
|---|---|
| Sewer | Public Sewer |
| Heating | Central |
| Cooling | Central Air |
| Possession | Negotiable |
| Roof | Tile |
| Appliances | Gas Oven,Gas Range |
| HOA Fee | 161 |
| Garage Spaces | 2 |
| Patio/Porch Features | Concrete |
| Pool Features | Community,Private,Association |
| Security Features | Carbon Monoxide Detector(s),Smoke Detector(s) |
| Construction Materials | Stucco |
| Year Built | 2018 |
| View | Neighborhood |
| Stories Count | 1 |
| Levels | One |
| Property Subtype | Single Family Residence |
| Community Features | Curbs,Pool |
| Assoc Fee Paid Per | Monthly |
| County | Riverside |
| New Construction | false |
| Property Type | Residential |
| Association Amenities | Call for Rules,Picnic Area,Playground,Pool,Spa/Hot Tub |
| HOA | true |
| Attached Garage | true |
| Contingency | NONE, Show and Sell |
| Subdivision Name | Sundance North |
| Garage Y/N | true |
| Other Structures | Storage |
| Full Baths | 2 |
| Special Listing Conditions | Standard |
| Status | Active |
| Directions | Galaxy and Triton ln |
| High School | Beaumont |
| City | Beaumont |
| Disclosures | Covenants/Restrictions Disclosure,HOA Disclosure |
| Association Name | Sundance North |
| Entry Location | 1 |
| Senior Community Y/N | false |
| High School District | Beaumont |
| Number Of Units Total | 1 |
| MLS Area | 263 - Banning/Beaumont/Cherry Valley |
| Lot Size Units | Square Feet |
| Lot Size Square Feet | 9148 |
| Listing Terms | Cash,Cash to New Loan,Conventional,FHA,Submit,VA Loan |
| Spa Features | Association,Community |
| Property Attached Y/N | false |
| Land Lease Y/N | false |
| Current Financing | Conventional |
| Middle/Junior High School | San Gorgonio |
| Property Condition | Turnkey |
| Additional Parcels Y/N | false |
| Lease Considered Y/N | false |
| Structure Type | House |
| Living Area Units | Square Feet |
| Standard Status | Active |
| Occupancy Type | Owner |
| Year Built Source | Assessor |
| Tax Lot | 140 |
| Property Sub Type Additional | Single Family Residence |
| Expected Active Date | 2026-07-15 |
| PostalCity | BEAUMONT |
Interior Features
| Interior Amenities | Granite Counters,All Bedrooms Down |
|---|---|
| Flooring | Vinyl |
| Fireplace Features | None |
| Total Stories | 1 |
| Common Walls | No Common Walls |
| Air Conditioning Y/N | true |
| Heating Y/N | true |
| Window Features | Double Pane Windows |
| Fireplace Y/N | false |
| Laundry Features | Laundry Room |
| Total Bedrooms | 3 |
| Entry Level | 1 |
| Main Level Bedrooms | 3 |
| Main Level Bathrooms | 2 |
| LivingAreaSource | Assessor |
| Total Baths | 2 |
Exterior Features
| Fencing | Vinyl |
|---|---|
| Parking Features | Driveway,Garage |
| Lot Features | Back Yard,Sprinklers In Front |
| Water Source | Public |
| Total Parking | 2 |
| Lot Size Area | 9148 |
| Foundation Details | Slab |
| Spa | true |
| Lot Size Acres | 0.21 |
| Private Pool | true |
| Lot Size Source | Assessor |
| Door Features | Sliding Doors |
Amenities
- Foreclosure
- Views
- Short Sale
- New Construction
- Adult 55+
- Lease To Own
- No HOA Fees
- Furnished
- Primary On Main
- Air Conditioning
- Seller Finance
- Green
- Fixer Upper
- Horse
- Golf
- Fireplace
- Deck
- Garage
- Basement
- Pool
Property vs Single Family Average in 92223
Price
Year Built
 Based on information from California Regional Multiple Listing Service, Inc. as of September 14, 2026 12:38 AM UTC This information is for your personal, non-commercial use and may not be used for any purpose other than to identify prospective properties you may be interested in purchasing. Display of MLS data is usually deemed reliable but is NOT guaranteed accurate by the MLS. Buyers are responsible for verifying the accuracy of all information and should investigate the data themselves or retain appropriate professionals. Information from sources other than the Listing Agent may have been included in the MLS data. Unless otherwise specified in writing, Broker/Agent has not and will not verify any information obtained from other sources. The Broker/Agent providing the information contained herein may or may not have been the Listing and/or Selling Agent.
